

2 Mcfarlin RdCarver, MA 02330
Due to the health concerns created by Coronavirus we are offering personal 1-1 online video walkthough tours where possible.
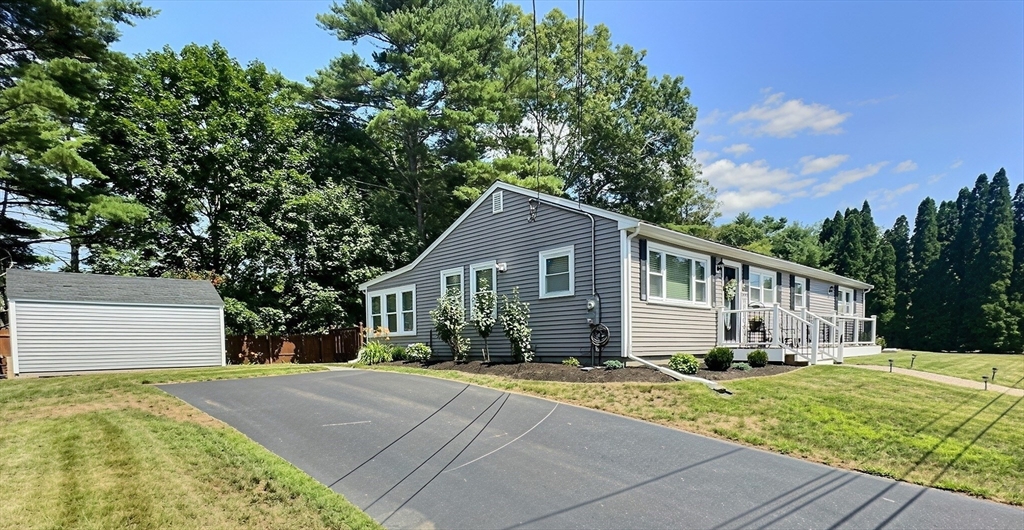
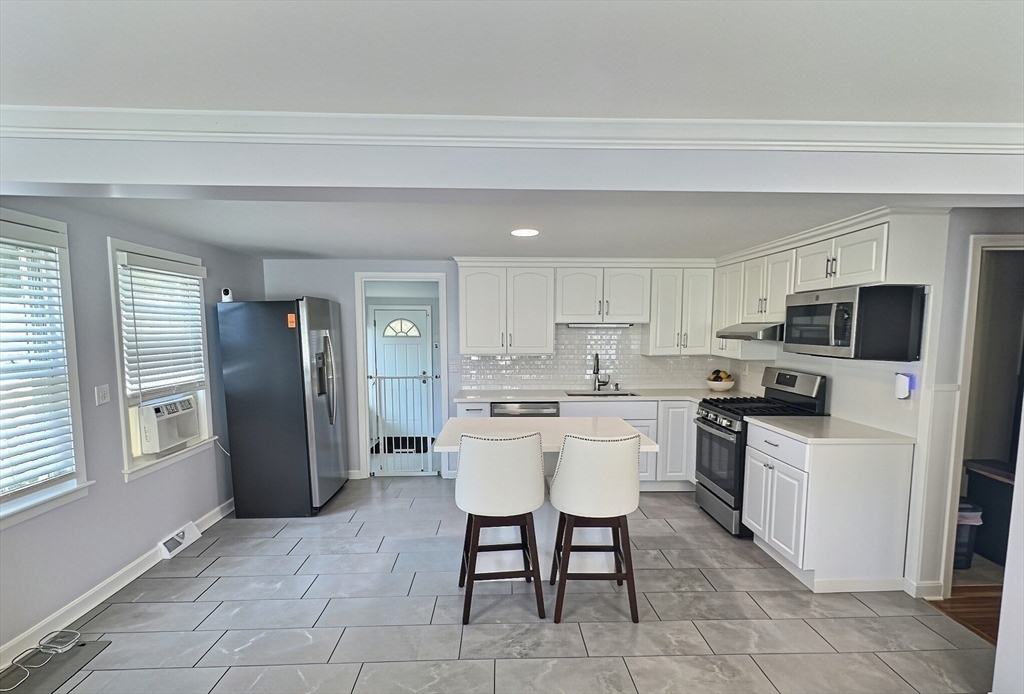
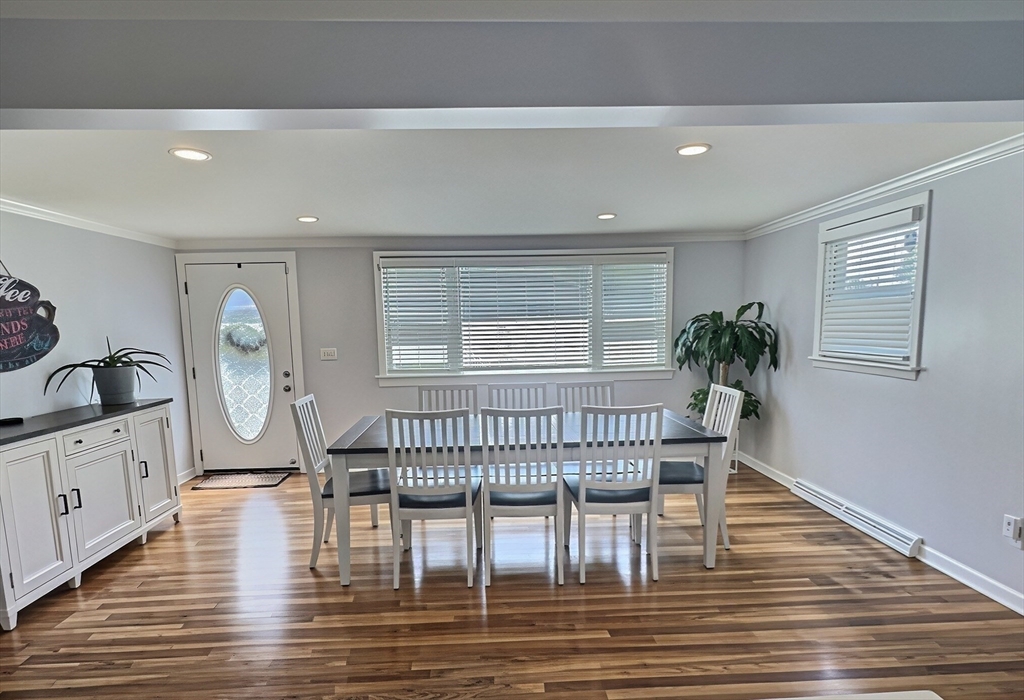
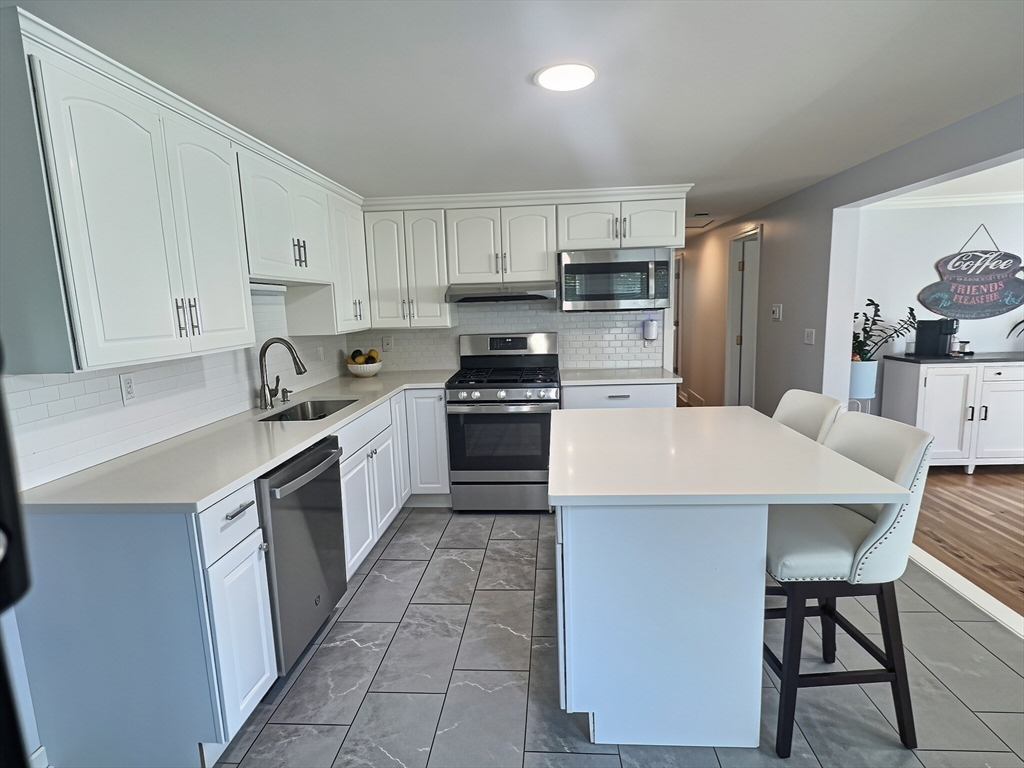
Welcome home to this beautifully updated, move-in-ready ranch that seamlessly blends modern living with a peaceful outdoor setting! Enjoy total peace of mind with major recent updates, including a new roof (2022) and a new septic system (2023). Take in scenic views of a local cranberry bog right from your front porch before stepping inside to an inviting open-concept layout with a sunlit formal dining area and a spacious, vaulted living room. The heart of the home is a spectacular chef's kitchen, fully equipped with premium granite countertops, crisp white cabinetry, stainless steel appliances, and a generous center island. The luxurious main-level primary suite serves as a private retreat with soaring vaulted ceilings, custom built-in closet shelving, and a spa-like ensuite with a double vanity and deep soaking tub. Two additional bright bedrooms and a clean second full bath offer great versatility, alongside bonus spaces like a finished sunroom and dedicated laundry room. Extensively updated outdoors in 2025, the property features fresh landscaping, charming new walkways, and a brand-new storage shed. Relax on your private rear deck overlooking the flat backyard lawn. Do not miss this impeccable turnkey opportunity!
| a week ago | Listing updated with changes from the MLS® | |
| 2 weeks ago | Listing first seen on site |

The property listing data and information, or the Images, set forth herein were provided to MLS Property Information Network, Inc. from third party sources, including sellers, lessors, landlords, and public records, and were compiled by MLS Property Information Network, Inc. The property listing data and information, and the Images, are for the personal, non-commercial use of consumers having a good faith interest in purchasing, leasing or renting listed properties of the type displayed to them and may not be used for any purpose other than to identify prospective properties which such consumers may have a good faith interest in purchasing, leasing or renting. MLS Property Information Network, Inc. and its subscribers disclaim any and all representations and warranties as to the accuracy of the property listing data and information, or as to the accuracy of any of the Images, set forth herein.
Last checked 2026-08-03 07:19 AM UTC